THE PROCESS
HOME MODELS

Fill out our Contact Form and a senior member of our staff will contact you to discuss your project. You WILL be contacted same day or the next.
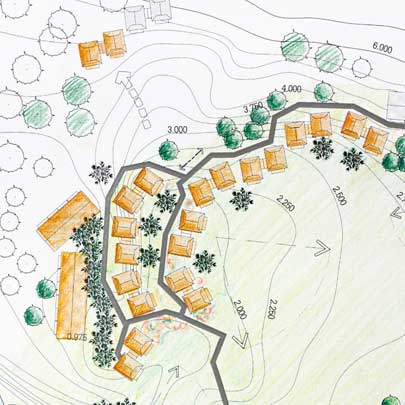
$1500 - The FlexoBuild internal design team will conduct a comprehensive site analysis and zoning by-law review of your property to ensure the proposed project complies with all local municipal building permit requirements. This process may include consulting your local municipal planning officials and other relevant stakeholders to ensure compliance.
By performing this review, it offers a clear understanding of any potential challenges before moving into the design phase and building permit application. In some cases, for space limited projects, a site survey may also be required.
Please note, a $500 credit will be applied towards the FlexoBuild Design Phase.
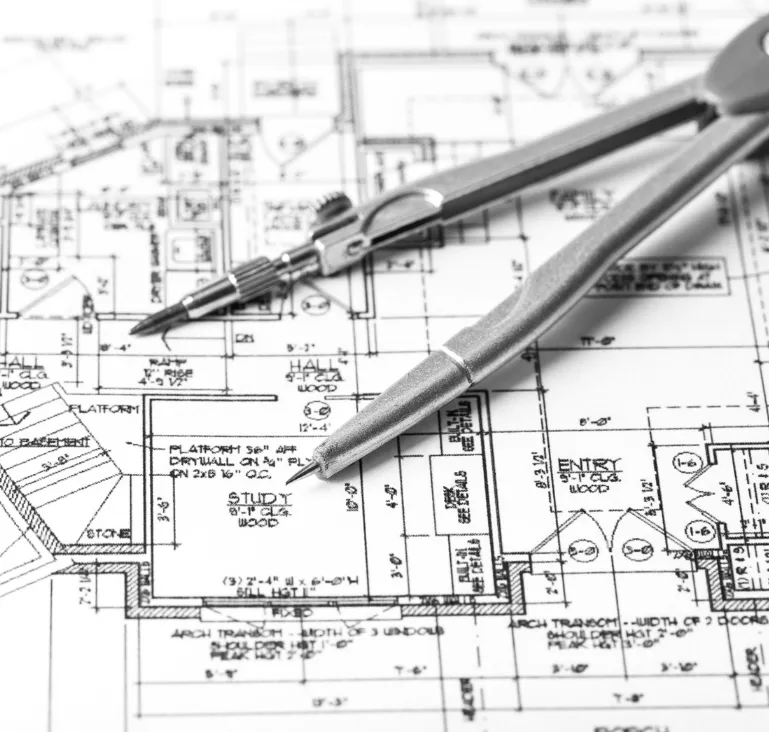
15% Deposit - FlexoBuild's internal design team will coordinate the final building permit drawing package including Structural, HVAC and interior layout details.
25% Payment to Start Production- Once the building permit is issued, FlexoBuild will schedule your home assembly production.
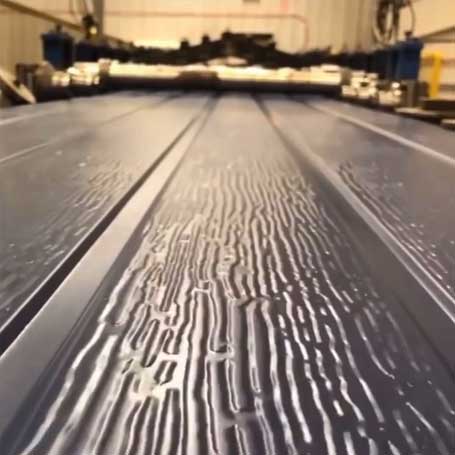
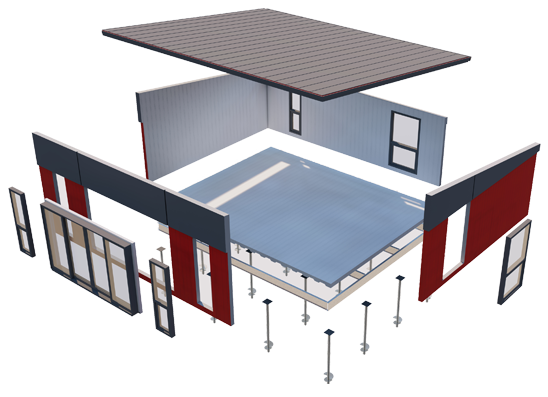
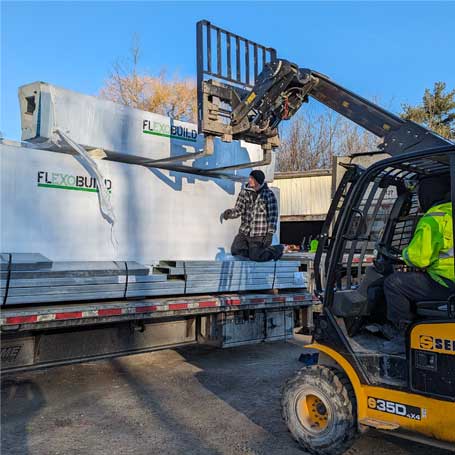
60% Balance - Home kit is ready to ship to your property site. A local FlexoConnect member will be ready to coordinate all site activities including the home installation, interior finishes and inspections.
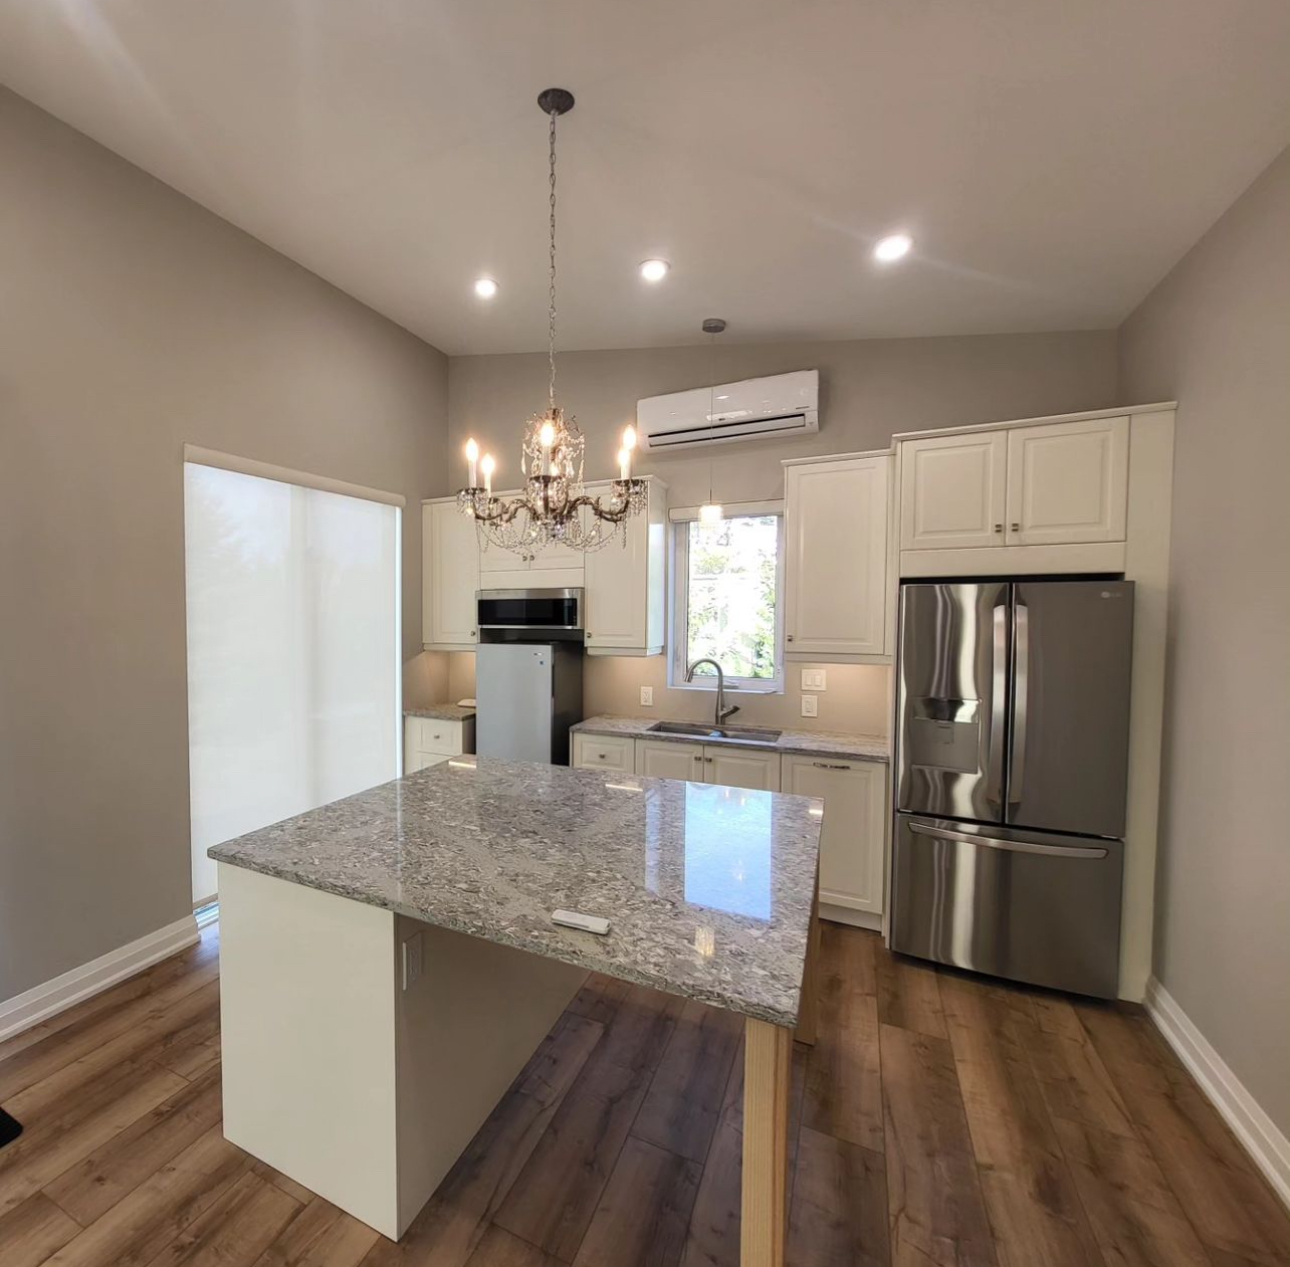
Home is completed and ready for occupancy
Fill out our Contact Form and a senior member of our staff will contact you to discuss your project. You WILL be contacted same day or the next.
$1500 - The FlexoBuild internal design team will conduct a comprehensive site analysis and zoning by-law review of your property to ensure the proposed project complies with all local municipal building permit requirements. This process may include consulting your local municipal planning officials and other relevant stakeholders to ensure compliance.
By performing this review, it offers a clear understanding of any potential challenges before moving into the design phase and building permit application. In some cases, for space limited projects, a site survey may also be required.
Please note, a $500 credit will be applied towards the FlexoBuild Design Phase.
15% Deposit - FlexoBuild's internal design team will coordinate the final building permit drawing package including Structural, HVAC and interior layout details.
25% Payment to Start Production- Once the building permit is issued, FlexoBuild will schedule your home assembly production.
60% Balance - Home kit is ready to ship to your property site. A local FlexoConnect member will be ready to coordinate all site activities including the home installation, interior finishes and inspections.
Home is completed and ready for occupancy
No. Many homeowners contact us when they are still weighing ideas, schedules, and budget expectations. The first step is to determine what you want to achieve and whether the ADU building process is viable for your property.
This is one reason why the site assessment is done early. It helps identify setbacks, lot coverage issues, and other potential challenges before excessive time is devoted to design. This is particularly useful when reviewing ADU permits in Ontario and local by-law requirements.
Yes, that is part of the process. FlexoBuild also organizes the permit drawing package so homeowners do not have to figure out how to organize everything themselves. For most individuals, the most stressful aspect of ADU permits in Ontario is understanding them, and therefore, support in this area is significant.
In most cases, no. On-site work, including installation, finishing, and inspections, is coordinated by a local FlexoConnect member. That makes prefab home installation much more structured and manageable.
Yes, sometimes it can. The timelines can change due to permit approvals, site conditions, or project complexity, but the process is structured to proceed in a clear, organized manner. A more seamless prefab home construction process usually begins with a realistic plan.