

THE PROCESS
HOME MODELS

Open a municipality below to review key planning considerations including size, setbacks, height, parking, utilities and permits.

Backyard ADUs in Ajax may be permitted in residential zones, subject to the zoning and characteristics of the property.

Barrie permits detached additional dwelling units subject to local zoning and property requirements.

Garden suites in Brampton are subject to zoning, location, setback, access and property-specific requirements.

Brantford permits additional residential units subject to servicing, zoning, lot coverage and building-permit requirements.

Brighton ADU requirements can be affected by setbacks, lot coverage, building size and servicing.

The Brockville guide includes property-line setbacks, main-home separation, size, height, lot coverage and utilities.

Burlington properties must be reviewed against the applicable zoning, setbacks, lot coverage, access and servicing requirements.
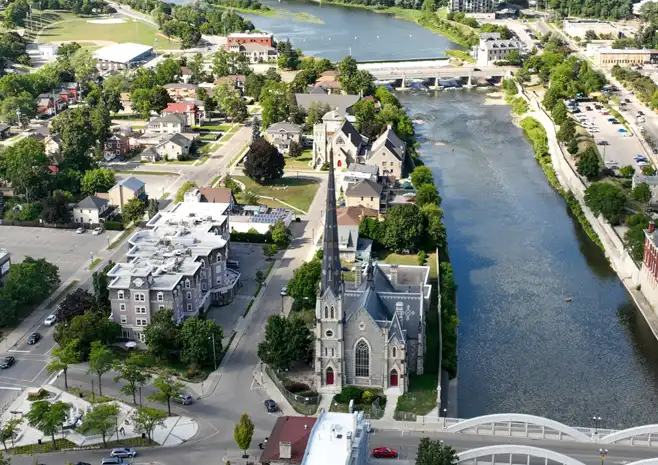
Cambridge refers to ADUs as Additional Residential Units within its local planning framework.

Grimsby garden-suite requirements can differ according to the property's zoning classification.

Guelph's additional residential dwelling rules consider floor area, yard coverage, setbacks, height, parking and servicing.

Hamilton ADU feasibility depends heavily on the property's zoning and physical conditions.

Kingston additional residential units are subject to zoning, building-permit and servicing requirements.
Kitchener has detailed garden-suite rules covering footprint, property access, roof form, height, parking and utilities.

London garden-suite requirements consider lot area, setbacks, height, number of units and utility connections.

Markham garden suites are subject to property-specific zoning, floor-area, setback, height, parking and servicing rules.

Milton permits additional residential units under local zoning, servicing and emergency-access requirements.

Mississauga permits garden suites subject to zoning, building-code and property-specific requirements.
Newmarket's additional-unit requirements cover property type, environmental restrictions, parking, servicing and registration.

Niagara Falls distinguishes between urban and rural ADU conditions in the existing FlexoBuild guide.

Oakville ADU planning involves setbacks, available rear-yard space, lot coverage, height, parking and servicing.

Oshawa additional units may be located within the primary home or an eligible accessory building, subject to zoning.

Ottawa often uses the term coach house for a detached additional residential unit.

Pelham's existing guide covers setbacks, building size, height, parking, lot coverage and servicing.

Pickering's guide considers gross floor area, setbacks, height, parking and municipal servicing.

Richmond Hill distinguishes between standalone garden suites and units above detached garages.

The St. Catharines guide covers property setbacks, building separation, size, height, lot coverage, parking and utilities.

Thorold's existing guide differentiates between standard residential zones and larger agricultural or estate zones.

Toronto garden suites have detailed rules covering placement, separation, emergency access, height, rear-yard coverage, utilities and tree protection.

Vaughan garden suites must comply with property-specific zoning, building-permit, setback, parking and servicing requirements.

Waterloo's existing guide covers floor area, setbacks, height, parking and municipal utilities.

Welland ADU planning includes setbacks, main-home separation, lot coverage, height, parking and utilities.

Whitby allows additional residential units subject to zoning, building-code, servicing, parking and registration requirements.

Windsor additional dwelling units may be within, attached to or located in eligible detached accessory structures, subject to zoning.
It depends on your municipality, zoning, and lot conditions. General ADU rules are useful, but local bylaws determine what is actually permitted.
No, they may differ by municipality. Height limits, setbacks, parking, and size regulations can vary, and it is always a good idea to check local accessory dwelling unit regulations.
The typical problems are setbacks, lot coverage, parking, and servicing. A single section of an ADU regulation can influence your design, schedule, or permit.
Yes. Online guides are a good place to start, but official municipal sources remain the most effective way to verify the existing accessory dwelling unit regulations for your property.
Yes, because each lot is different. The size of the site, access, and current conditions are all important, and that is why the regulations for accessory dwelling units must be reconsidered in relation to the particular property, not only to the neighbourhood.
From parking regulations to property line setbacks, this basic guide covers elements you should be aware of to understand if your ADU project meets local requirements and takes advantage of available funding opportunities. Flexobuild is helping people understand Ontario ADU bylaws, building codes, and grants to make the most of your backyard dwelling. We have listed various municipalities as they are being researched for our customers as part of the buying process involved in securing a building permit for your Flexobuild ADU.
Please note - These guidelines are subject to specific zoning rules and other local regulations in the various municipalities listed. It is advisable to consult the Local Planning Department or refer to the local zoning bylaw for the most accurate and applicable information for your property.
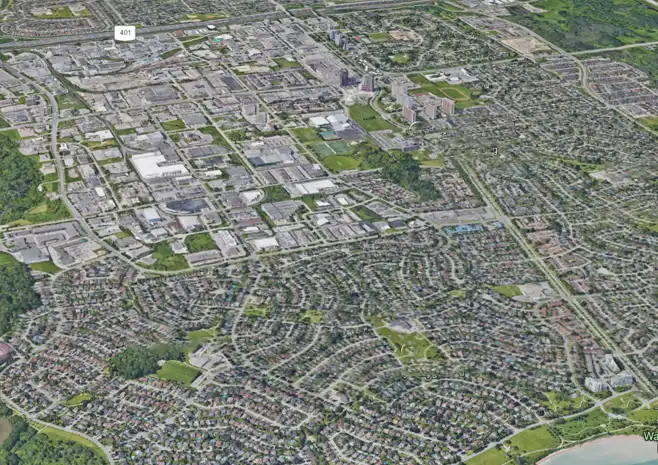
In Ajax, Ontario, backyard ADUs (Accessory Dwelling Units), commonly referred to as garden suites or secondary units, are permitted in many residential zones, with certain regulations to follow.
Size: ADUs must be smaller than the principal dwelling, and the exact size limitations can vary depending on the lot size and zoning regulations. The total area of the accessory dwelling should ensure that it remains secondary to the primary home.
Setbacks: Detached ADUs must maintain a minimum setback of 1.2 meters (3.94 feet) from the side and rear property lines to ensure privacy and adequate spacing.
Height: The maximum height for a detached ADU is typically 4.5 meters (14.8 feet), ensuring that the unit does not overshadow the main dwelling or neighboring properties.
Parking: One additional parking space is required for the ADU. However, if there is already sufficient parking or the property is in a transit-accessible area, this requirement may be reduced or waived.
Utilities: ADUs must share the existing water, sewage, and utility connections with the main dwelling. These units must also comply with Ontario Building Code standards.

Here are the specific rules and requirements for backyard ADUs (Accessory Dwelling Units), also known as Detached Accessory Dwelling Units (DADUs) or garden suites, in Barrie, Ontario:
Size: The maximum size for a DADU is determined by the lot size and the principal dwelling. The DADU must be smaller than the main dwelling and cannot exceed 45% of the gross floor area of the main house, with a maximum limit of 75 square meters (807 square feet).
Setbacks: A DADU must be located in the rear or side yard and meet specific setback requirements, including a 1.2-meter (3.9 feet) setback from the side and rear lot lines. These setbacks help maintain distance from neighboring properties and ensure proper spacing.
Height: The maximum height for a DADU is 4.5 meters (14.8 feet), and it must not exceed the height of the principal building on the lot. This ensures the accessory dwelling remains subordinate to the main house.
Parking: One parking space must be provided per dwelling unit, which includes both the main dwelling and each additional residential unit, like a DADU.
Utilities: DADUs must be connected to the municipal water and sanitary sewer services, sharing the existing services of the primary residence.
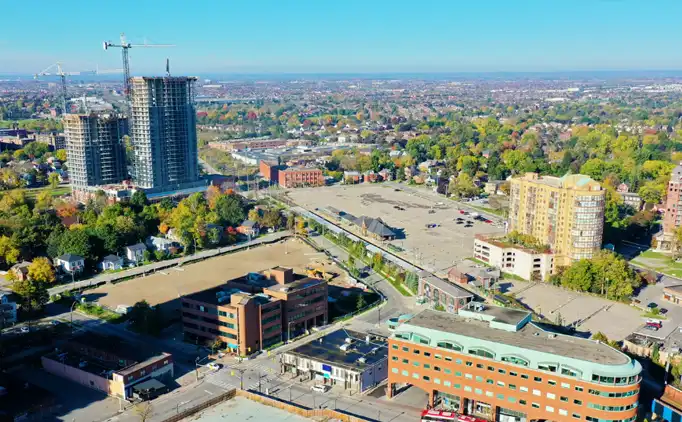
Here are the specific rules and requirements for backyard ADUs (Accessory Dwelling Units), also known as garden suites, in Brampton, Ontario.
Location: Garden suites are permitted in the rear or interior side yard only and cannot be located in floodplains or open space zones. The suite must be located on the same lot as a single-detached, semi-detached, or townhouse dwelling.
Size: The maximum size allowed for garden suites is 80 square meters (861 square feet) in Hamlet, Estate, or Agricultural zones. In all other residential zones, the size is capped at 35 square meters (376 square feet).
Setbacks: Garden suites must maintain a minimum of: 2.5 meters from the rear yard, 1.8 meters from the side yard, 3 meters from the principal dwelling.
Height: The maximum height for a garden suite is the lesser of the height of the principal dwelling or:7.5 meters in Hamlet, Estate, or Agricultural zones.4.5 meters in all other residential zones.
Access and Privacy: A 1.2-meter pedestrian path must be provided from the street or driveway to the entrance of the garden suite.To maintain privacy for neighboring properties, balconies and rooftop patios are not permitted.
Parking: One additional parking space is required if there are two ARUs (including a garden suite), but no extra parking is needed if only a garden suite or a second unit is proposed.

Here are the specific rules and requirements for backyard ADUs (Accessory Dwelling Units) in Brantford, Ontario.
Setbacks: ADUs must meet zoning setback requirements. For accessory structures, there are specific distance rules from property lines, depending on the lot size and zoning. A minimum percentage of the front yard (50%) must be maintained as landscaped open space.
Maximum Units: Up to three dwelling units are permitted on a serviced residential lot. This could include combinations such as: Three residential units within the primary dwelling. Two units within the primary dwelling and one detached ADU in an accessory structure. In Brantford, the maximum size for a detached Accessory Dwelling Unit (ADU) is limited to 10% of the total lot area.
Size and Layout: The ADU’s size is limited to a maximum of 50% of the gross floor area of the primary dwelling or 110 square meters, whichever is smaller. Basement ADUs are allowed, but ADUs are prohibited in basements if the dwelling is located in a floodplain.
Parking Requirements: Each unit (primary and ADUs) requires one parking space, which can be arranged in tandem on the driveway.
Utilities: ADUs must share water and wastewater connections with the primary home. Independent connections may also be allowed.
Permit Process: Building permits are required for all ADUs, and the proposed units must comply with Ontario Building Code standards and local zoning bylaws.All ADUs must be registered with the city for a fee.
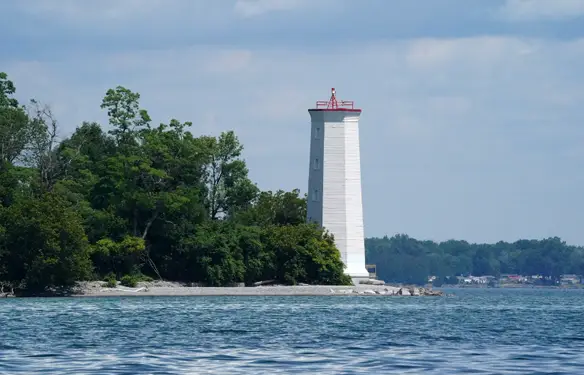
Here are the specific rules and requirements for setbacks, lot size, and other key regulations regarding backyard ADUs (Accessory Dwelling Units) in Brighton, Ontario.
Setbacks: Rear Yard Setback: A minimum of 1.5 meters (approximately 5 feet) is required from the rear property line. Side Yard Setback: A minimum of 1.2 meters (approximately 4 feet) from the side property lines, though this may vary based on specific zoning.
Setbacks from Main Dwelling: The ADU must be located at least 2 meters (approximately 6.5 feet) away from the primary dwelling on the lot.
Maximum Size: The maximum size of an ADU typically cannot exceed 40% of the gross floor area of the main dwelling or a predetermined size limit (often 800 square feet).The total area covered by accessory structures, including the ADU, should not exceed 10% of the lot size.
Height Restrictions: ADUs are limited to a maximum height of 4 meters (approximately 13 feet) to ensure they remain visually secondary to the primary residence.
Lot Coverage: The combined coverage of the main house and the ADU cannot exceed 45-50% of the total lot area, depending on the zoning of the residential lot.
Parking Requirements: An additional parking space is required for the ADU, though there may be some flexibility in certain residential zones or areas with access to public transit.
Rear Yard Coverage: ADUs and other accessory buildings must not cover more than 25% of the total rear yard area.
Entrance Requirements: The ADU should have a separate and distinct entrance from the main dwelling. There must be clear access to this entrance for occupants.
Utilities: The ADU must be serviced by separate utility connections, including water, electricity, and sewage, compliant with building and safety codes.
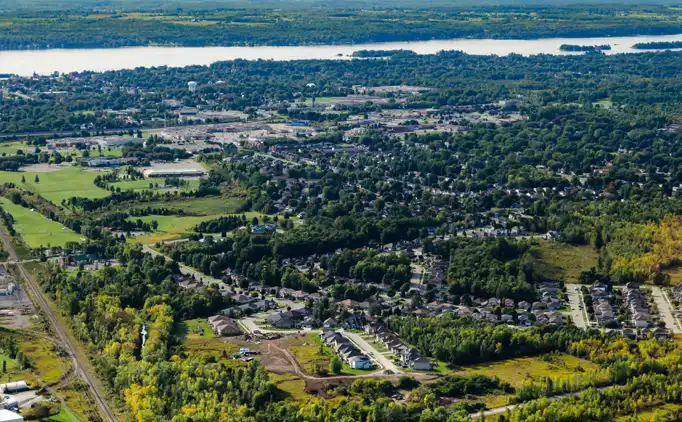
Here are the specific rules and requirements for setbacks, lot size, and other key regulations regarding backyard ADUs (Accessory Dwelling Units) in Brockville, Ontario:
Setbacks: Rear Yard Setback: A minimum of 1.5 meters (approximately 5 feet) is required from the rear property line. Side Yard Setback: A minimum of 1 meter (approximately 3.3 feet) is required from the side property lines, though this can vary depending on the zoning or proximity to streets.
Setbacks from Main Dwelling: The ADU must be located at least 1.5 meters (approximately 5 feet) from the primary dwelling.
Maximum Size: The ADU’s size typically cannot exceed 40% of the gross floor area of the main dwelling or a maximum predetermined size, often capped around 800 square feet, depending on the property. The total area of accessory structures, including the ADU, should not cover more than 10% of the total lot area.
Height Restrictions: Detached ADUs in Brockville are limited to a maximum height of 4 meters (approximately 13.1 feet), ensuring they remain secondary to the main home.
Lot Coverage: The combined coverage of the main house and the ADU should not exceed 45-50% of the total lot area, depending on the zoning classification of the property.
Parking Requirements: An additional parking space is required for the ADU, though this can often be accommodated in tandem with existing driveway parking arrangements or adjusted if public transit is available nearby.
Rear Yard Coverage: ADUs and other accessory structures should not cover more than 25% of the total rear yard.
Entrance Requirements: The ADU must have a separate, distinct entrance from the main dwelling, and clear access should be provided.
Utilities: ADUs must be equipped with separate utility connections, including water, electricity, and sewage, and must meet Brockville’s building codes and safety standards.
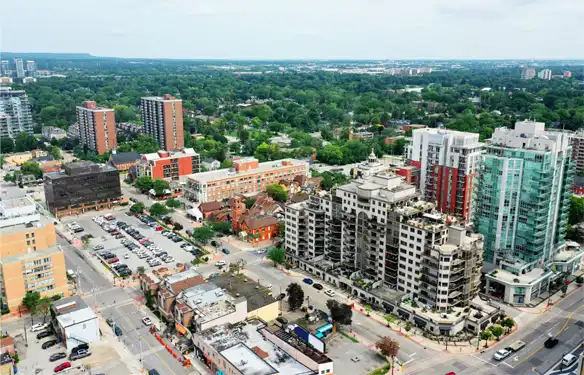
Here are the specific rules and requirements for setbacks, lot size, and other key regulations regarding backyard ADUs (Accessory Dwelling Units) in Burlington, Ontario:
Setbacks: Rear Yard Setback: A minimum of 1.2 meters (approximately 4 feet) is required from the rear property line.Side Yard Setback: A minimum of 0.6 meters (approximately 2 feet) is required from the side property lines. However, this can vary depending on the zoning or whether the side lot abuts a street.
Setbacks from Main Dwelling: ADUs must be at least 1.5 meters (approximately 5 feet) away from the primary dwelling on the lot.
Maximum Size: The size of the ADU cannot exceed 40% of the main dwelling’s footprint or a specific maximum size determined by the lot size (commonly around 800 square feet for ADUs on most residential lots).The total area of accessory structures, including the ADU, must not exceed 10% of the total lot area.
Height Restrictions: The height of the ADU is limited to one storey or a maximum of 4.5 meters (approximately 14.8 feet) to ensure it remains a subordinate structure to the main dwelling.
Lot Coverage: The combined lot coverage of the main house and the ADU cannot exceed 50% of the total lot area in many residential zones.
Parking Requirements: One additional parking space is required for the ADU. This can sometimes be accommodated in a tandem parking arrangement in the driveway, depending on specific site conditions and transit availability.
Rear Yard Coverage: ADUs and other accessory structures should not cover more than 25% of the rear yard.
Entrance Requirements: The entrance to the ADU should be separate and distinct from the primary residence's entrance, with a clear access pathway.
Utilities: ADUs must have their own separate utility connections for water, electricity, and sewage, which must comply with local building codes.
These rules are general guidelines and can be subject to specific zoning regulations or additional provisions. It’s important to confirm exact requirements through Burlington’s zoning bylaw or by consulting with the city’s planning department.
In Cambridge, Ontario, backyard ADUs, also known as Additional Residential Units (ARUs), are allowed on lots that already contain a single-detached, semi-detached, or townhouse dwelling. Each property may have up to two additional residential units: either one within the main residential building and one within a detached accessory structure or up to two units within the main dwelling.
Size: ADUs located in detached accessory buildings are restricted to a maximum size of 80 square meters (861 square feet) or 45% of the gross floor area of the main dwelling. Additionally, the total area occupied by all accessory structures, including the ADU, cannot exceed 30% of the lot area.
Setbacks: The minimum setback for a detached ADU is 1.2 meters (3.94 feet) from both the side and rear property lines. This ensures adequate spacing between the ADU and neighboring properties.
Height: For detached ADUs, the maximum height is 5 meters (16.4 feet). If the ADU is built above a garage, the height can increase to 6.1 meters (20 feet) but must not exceed the height of the principal residence.
Parking: Each ADU requires one additional parking space, and tandem parking is allowed to meet this requirement. The space must measure at least 2.5 meters by 5.5 meters.
Utilities: ADUs must share water and wastewater services with the primary residence. Both units must comply with Ontario Building Code standards, and proper permits must be obtained before construction.
For more detailed information, you can review Cambridge's Additional Residential Unit guidelines and by-laws through their official website.
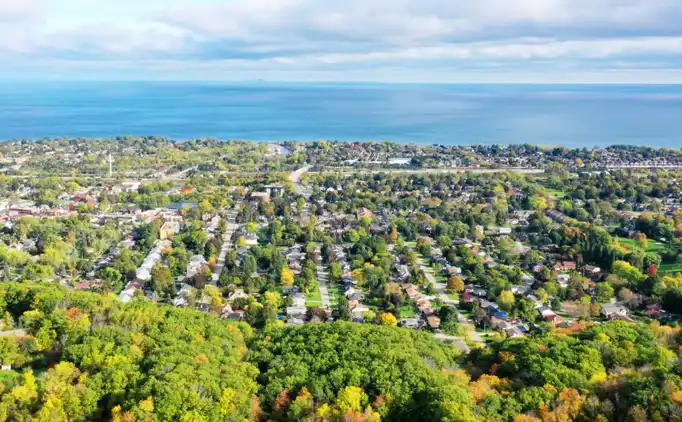
In Grimsby, Ontario, backyard ADUs (Accessory Dwelling Units), or garden suites, are allowed on properties with single-detached, semi-detached, or townhouse dwellings. These ADUs must be positioned in the rear or interior side yard of the property, ensuring they function as secondary structures to the main residence.
Size and Height: For properties in Hamlet, Estate, or Agricultural zones, the maximum allowable size of a garden suite is 80 square meters (861 square feet). In other residential zones, the maximum size is limited to 35 square meters (376 square feet). The height of the garden suite must not exceed 4.5 meters (14.8 feet) in residential zones, while in Hamlet, Estate, or Agricultural zones, the maximum height allowed is 7.5 meters (24.6 feet).
Setbacks: Garden suites must maintain specific setbacks to ensure proper spacing. The minimum setback is 2.5 meters (8.2 feet) from the rear yard, 1.8 meters (5.9 feet) from the side yard, and 3 meters (9.8 feet) from the main dwelling.
Parking: An additional parking space is required if there are two ARUs (Accessory Residential Units) on the property. However, if only a garden suite or a secondary unit is being proposed, no additional parking space is needed.
Access and Privacy: A 1.2-meter (3.9 feet) pedestrian path must be provided for access to the garden suite from the street or driveway. To preserve privacy for neighboring properties, balconies and rooftop patios are not permitted on garden suites.
For more details on ADU requirements in Grimsby, it’s recommended to consult the town’s zoning by-laws or reach out to the local planning department.

Here are the specific rules and requirements for backyard ADUs (Accessory Dwelling Units) in Guelph, Ontario, based on city guidelines:
Size: An additional residential dwelling unit (ADU) located in a separate accessory building cannot exceed 80 square meters (861 square feet) or 45% of the gross floor area of the primary building. The total yard area occupied by the ADU and other accessory structures cannot exceed 30%.
Setbacks: The ADU must maintain a minimum setback of 1.2 meters (3.94 feet) from the rear and side lot lines. If the ADU is located above a garage, the height must not exceed 6.1 meters.
Height: For ADUs located in an accessory building, the maximum height is 5 meters (16.4 feet). If the ADU is situated above a detached garage, the height limit can go up to 6.1 meters (20 feet) but must not exceed the height of the primary dwelling.
Parking: At least one parking space is required for each additional residential dwelling unit. Tandem parking is allowed, and the parking spaces must measure at least 2.5 meters by 5.5 meters.
Utilities: ADUs must share utilities such as water and wastewater services with the primary residence. The connections should comply with Guelph’s building codes.
Permits: A building permit is required, and the unit must comply with Ontario Building Code standards. The property must also be registered with the city, and there are associated registration fees depending on whether the ADU is owner-occupied or rented out.

Here are the specific rules and requirements for setbacks, lot size, and other key regulations regarding backyard ADUs (Accessory Dwelling Units) in Hamilton, Ontario:
Setbacks: Rear Yard Setback: A minimum of 1.2 meters (approximately 4 feet) is required from the rear property line. Side Yard Setback: A minimum of 0.6 meters (approximately 2 feet) from the side property lines, though this may vary depending on zoning and property conditions.
Setbacks from Main Dwelling: ADUs must be at least 1.5 meters (approximately 5 feet) away from the primary residence on the property.
Maximum Size: ADUs are restricted to 40% of the floor area of the main dwelling or a specific maximum size, typically around 800 square feet, depending on lot size and zoning. The combined area of accessory structures, including the ADU, must not exceed 10% of the total lot size.
Height Restrictions: ADUs are limited to one storey or a maximum height of 4.5 meters (approximately 14.8 feet) to maintain subordination to the primary home.
Lot Coverage: The total lot coverage, including both the main house and the ADU, should not exceed 50% of the total lot area.
Parking Requirements: One additional parking space is required for the ADU. However, parking requirements can sometimes be flexible in areas with good public transit, allowing for tandem parking arrangements in certain cases.
Rear Yard Coverage: ADUs and other accessory structures must not cover more than 25% of the rear yard area.
Entrance Requirements: The ADU must have a separate, independent entrance from the main dwelling, with a clear and accessible entry pathway.
Utilities: The ADU must be equipped with its own utility connections for water, electricity, and sewage, complying with Hamilton's building codes and safety standards.
These general guidelines reflect current regulations, but they can vary based on specific zoning rules or property characteristics in Hamilton. It’s always a good idea to check with the Hamilton Planning Department or consult the latest local zoning bylaws to ensure full compliance for your project.

Here are the specific rules and requirements for backyard ADUs (Accessory Dwelling Units), also referred to as Additional Residential Units (ARUs), in Kingston, Ontario:
Size: The size of a detached ADU must not exceed the gross floor area of the main residence. The overall size is also limited by zoning rules that consider lot coverage and floor area of the existing dwelling.
Setbacks: ADUs must comply with minimum setback requirements of 1.2 meters (3.9 feet) from side and rear property lines. These setbacks ensure the privacy and space between neighboring properties.
Height: The maximum height for a detached ADU is 4.5 meters (14.8 feet). This is to ensure that the secondary dwelling remains visually subordinate to the primary structure on the lot.
Parking: One parking space is required for each additional unit. However, tandem parking (where vehicles are parked one behind the other) is allowed.
Utilities: ADUs must be connected to the municipal water and sanitary systems and share services with the primary residence. Septic systems may be used in rural areas, provided they have the capacity for the additional dwelling.
Permitting: A building permit is required for both new ADUs and to legalize existing units. The unit must comply with the Ontario Building Code, and an inspection is needed to ensure safety standards are met.
For more details, you can refer to the City of Kingston's official guidelines on additional residential units
Here are the specific rules and requirements for backyard ADUs (Accessory Dwelling Units), also known as garden suites, in Kitchener, Ontario:
Size: The maximum allowable footprint for a garden suite is the lesser of 80 square meters (861 square feet), 15% of the total lot area, or 50% of the total square footage of the existing house (excluding the basement). This ensures that garden suites remain proportional to the main dwelling and maintain the character of the neighborhood.
Setbacks: Garden suites must be located in the rear yard, and the minimum setback from all property lines is 0.6 meters (2 feet). Additionally, there must be a 1.2-meter (3.9 feet) wide unobstructed path leading to the entrance for accessibility, ensuring emergency access.
Height: The maximum height for garden suites is 4.5 meters (14.8 feet) for gable, shed, or hip roofs. For flat roofs, the height limit is 3 meters (9.8 feet). If the primary dwelling exceeds 9.1 meters (30 feet) in height, the garden suite can be as tall as 6 meters (19.7 feet), but the side and rear setbacks must increase to 0.9 meters (3 feet).
Parking: One additional parking space is required for the garden suite unless the property is located within 800 meters of an ION transit station. This provision encourages public transit use while ensuring adequate parking where necessary.
Utilities: Garden suites must be permanent, all-season dwellings and are required to connect to the same municipal water and wastewater services as the primary residence. Recreational vehicles or tiny homes on wheels are not permitted as ADUs.
For more detailed information on building permits and specific zoning requirements, you can visit the City of Kitchener’s website or consult their additional dwelling unit guide

Here are the specific rules and requirements for backyard ADUs (Accessory Dwelling Units), also known as garden suites, in London, Ontario.
Size: Garden suites in London must adhere to size limitations. The structure cannot exceed 10% of the lot size, ensuring it blends well within the neighborhood. Additionally, basements are exempt from the total square footage, allowing homeowners extra space without affecting the official footprint of the structure.
Setbacks: The garden suite must be set back 0.6 meters (2 feet) from the property boundaries. If the height of the garden suite exceeds 4 meters (13.1 feet), the setback must be increased, maintaining a balance with neighborhood aesthetics and preventing encroachment on neighboring properties.
Height: The maximum height for a garden suite in London is 4 meters (13.1 feet). However, if the height exceeds this limit, the structure can go up to 6 meters (19.7 feet), but this would require increased setbacks to maintain coherence with zoning rules.
Parking: Properties are permitted a total of three units, with a combined limit of five bedrooms across all units. This flexibility accommodates a range of household sizes, and there may be additional parking requirements if multiple units are added to the property.
Utilities: Garden suites must share the utility connections (water, sewer, etc.) with the main house. Any alterations or additions to the utility setup must comply with the Ontario Building Code.
For more detailed regulations, you may consult London's official garden suite by-laws and planning department, or visit the City of London's website.
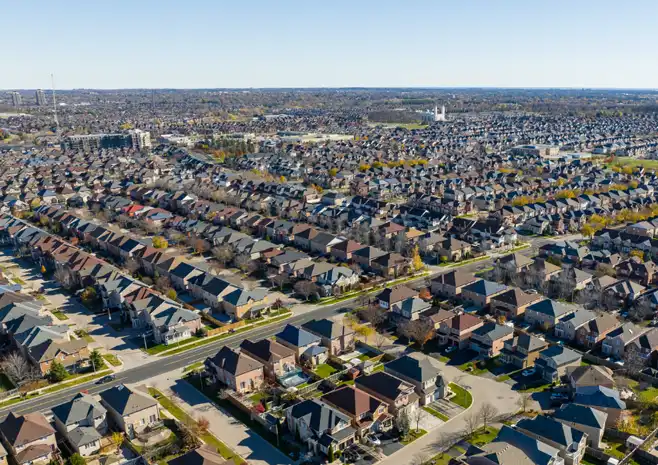
Here are the specific rules and requirements for backyard ADUs (Accessory Dwelling Units), also known as garden suites, in Markham, Ontario:
Size: The size of an ADU or garden suite in Markham must comply with specific zoning requirements. It typically must be smaller than the primary dwelling on the property and subject to a maximum footprint of 40% of the main building's size. For properties in agricultural or countryside areas, stricter size limitations may apply.
Setbacks: Garden suites must meet setback requirements that vary based on the zoning and property size. A 1.2-meter setback (3.9 feet) is required from any interior side lot line if there is a door facing that lot line. Additionally, stairs, landings, or porches may have specific setback requirements based on the design.
Height: The height of a garden suite in Markham is typically limited to 4.5 meters (14.8 feet) to ensure the structure remains secondary to the main dwelling. Different height restrictions may apply depending on the type of roof and the zoning of the property.
Parking: Properties with garden suites must meet the parking requirements outlined in Markham’s zoning by-laws. No additional parking may be required in some cases, but tandem parking in the driveway is allowed.
Utilities: Garden suites in urban areas must share utility services such as water and wastewater with the primary dwelling. In areas served by private septic systems, the existing system must be evaluated to ensure it can accommodate the additional load from the ADU.
For more detailed information on Markham's ADU requirements, it is recommended to refer to the City of Markham’s building and zoning by-laws, or contact the local planning department.
In Milton, Ontario, Accessory Dwelling Units (ADUs), also known as Additional Residential Units (ARUs), are permitted in urban areas under specific guidelines to increase housing options. Here are the key regulations:
Size: Up to three ADUs are permitted on lots containing a detached, semi-detached, or townhouse, with the total number of residential units (including the main dwelling) capped at four. The size of each ADU must adhere to Ontario Building Code standards and ensure compatibility with the lot size.
Setbacks: Detached ADUs must maintain a minimum setback of 1.2 meters (3.94 feet) from side and rear lot lines. Additionally, the unit must comply with general zoning setback regulations for residential properties.
Height: For detached ADUs, the maximum height is 4.3 meters (14.1 feet) for sloped roofs and 3.5 meters (11.5 feet) for flat roofs. The height of the ADU must not exceed the height of the principal dwelling.
Parking: One parking space is required for each ADU in addition to the space required for the primary residence. Tandem parking is allowed to fulfill this requirement.
Utilities: ADUs must be connected to municipal water and sewage services. Additionally, they must adhere to fire safety and emergency access regulations, including a 1.2-meter-wide unobstructed pathway for fire services.
For more information on the updated regulations and application procedures, you can visit the Town of Milton's official page on ADUs

Here are the specific rules and requirements for backyard ADUs (Accessory Dwelling Units) in Mississauga, Ontario.
Setbacks: Rear Yard Setback: ADUs must have at least 1.2 meters of clearance from the rear property line. Side Yard Setback: The side yard setback is also 1.2 meters. ADUs cannot be located in the front yard or exterior side yard.
Maximum Size: The size of an ADU (garden suite) is subject to zoning regulations that limit the total lot coverage to ensure the ADU remains a subordinate structure. For garden suites, the City offers pre-approved plans for studio and one-bedroom units to simplify the building process. Garden suites can be one or two storeys depending on the size and type of your lot. The exact height restrictions must adhere to zoning bylaws.
Parking Requirements: One parking space is required per ADU, and tandem parking (parking spaces arranged one behind the other) is allowed. On-street parking does not meet these requirements.
Utilities: ADUs must share water and wastewater connections with the primary home or establish separate connections through the Region of Peel.
Additional Notes: Mississauga allows up to two additional residential units on properties with detached, semi-detached, or townhouse dwellings. However, only one garden suite is allowed per property. A building permit is required for all ADUs, and your plans must meet zoning and Ontario Building Code requirements. You can use Mississauga's property information tool to check zoning regulations for your property.
For more detailed information, you can visit the City of Mississauga’s official page here:
mississauga.ca

In Newmarket, Ontario, Accessory Dwelling Units (ADUs), which can include basement apartments, in-law suites, or garden suites, are allowed under specific regulations:
Size and Structure: ADUs must be located within single-detached, link, or semi-detached homes and cannot be located in Environmental Protection Zones or floodplains. The primary dwelling must be serviced by municipal water and sewer systems.
Setbacks and Height: ADUs should not alter the exterior appearance of the front façade of the home. Detached garden suites must follow the town’s zoning regulations regarding setbacks, typically requiring 1.2 meters (3.94 feet) from the side and rear lot lines.
Parking: A minimum of three off-street parking spaces must be provided for the property, including spaces for the ADU. These spaces must be at least 2.6 meters wide by 5 meters long, and all must be located within the allowed driveway width.
Utilities: ADUs must share municipal services (water, sewer, etc.) with the primary residence. The building permit is required, and the unit must comply with the Ontario Building Code.
Registration: All ADUs must be registered with the Town of Newmarket for safety and compliance reasons. This one-time registration ensures the unit meets building and fire safety standards.
For more information, you can visit Newmarket’s official site.
Here are the specific rules and requirements for setbacks, lot size, and other key regulations regarding backyard ADUs (Accessory Dwelling Units) in Niagara Falls, Ontario.
Setbacks: Rear Yard Setback: A minimum of 1.2 meters from the rear property line. Side Yard Setback: A minimum of 1.2 meters from the interior side yard.
Front Yard: ADUs are not allowed in the front or exterior side yard.
Maximum Size: The total lot coverage for ADUs in accessory buildings is limited to 93 square meters (approximately 1,000 square feet), provided that the total lot coverage for all structures does not exceed the zoning limit for the specific area.
Height Restrictions: Detached ADUs are limited to a maximum height of 7 meters (approximately 23 feet), with a wall height restriction of 5.5 meters (approximately 18 feet).Lot Coverage: The total lot coverage of the main dwelling and the ADU must not exceed the maximum lot coverage allowed by the zoning regulations for the specific area.
Parking Requirements: One parking space is required per ADU, and it can be provided in tandem with the existing parking arrangements. On-street parking is not permitted.
Utilities:ADUs must be connected to the municipal services (sewer and water) if located within the urban boundary. For rural ADUs, connection to a septic system is required, and the system must be appropriately sized for the additional dwelling.
Rural ADUs: For rural areas, an ADU cannot be located more than 10 meters from the main dwelling and must adhere to additional restrictions such as meeting the Minimum Distance Separation (MDS) formula.
Building permits are required, and compliance with zoning regulations and Ontario Building Codes is mandatory. For more information, consult the Niagara Falls Planning Department’s ADU guide here: niagarafalls.ca or refer to the detailed ADU regulations in the City of Niagara Falls at: niagarafalls.ca
Here are the specific rules and requirements for setbacks, lot size, and other key regulations regarding backyard ADUs (Accessory Dwelling Units) in Oakville, Ontario:
Setbacks: Rear Yard Setback: A minimum of 1.2 meters (approximately 4 feet) is required from the rear property line. Side Yard Setback: A minimum of 0.6 meters (approximately 2 feet) is required from the side property lines, but it may vary depending on the specific zoning or proximity to a street. Setbacks from Main Dwelling: ADUs must maintain at least 1.2 meters (approximately 4 feet) of separation from the primary residence.
Maximum Size: The size of an ADU cannot exceed 40% of the main dwelling’s footprint or be larger than a predetermined maximum size, often around 800 square feet, depending on the property size. The total area of all accessory structures, including the ADU, must not exceed 10% of the total lot area.
Height Restrictions: ADUs are limited to a maximum height of one storey or 4.5 meters (approximately 14.8 feet), ensuring they remain secondary to the primary home.
Lot Coverage: The combined coverage of both the primary residence and the ADU cannot exceed 50% of the total lot area in many residential zones.
Parking Requirements: One additional parking space is required for the ADU, which may be provided in tandem with existing parking in the driveway. This requirement may be flexible in areas with good public transit.
Rear Yard Coverage: ADUs and other accessory structures must not cover more than 25% of the rear yard area.
Entrance Requirements: The ADU must have a separate and distinct entrance from the main home, with a direct pathway for access.
Utilities: ADUs are required to have separate utility connections, including water, electricity, and sewage, which must comply with the local building codes.
These regulations provide a general overview of the rules in Oakville. Always confirm specific zoning and building requirements through the Oakville Planning Department or the zoning bylaw to ensure compliance with local laws.

In Oshawa, Ontario, backyard ADUs (Accessory Dwelling Units), often referred to as accessory apartments or garden suites, are allowed under specific regulations. Here are the key guidelines:
Size: An accessory unit in Oshawa can be located either within the main dwelling or in an accessory building (e.g., garage). A maximum of one accessory unit is permitted in an accessory building on the property. The unit’s size is typically regulated based on the lot's coverage, and the unit must remain secondary to the main dwelling.
Setbacks: For detached accessory units, the minimum setback from property lines is 0.6 meters (2 feet), with additional setback requirements depending on the location of windows facing neighboring properties.
Height: The maximum height allowed for a detached ADU is 4.5 meters (14.8 feet), with a greater height allowance of up to 5 meters (16.4 feet) for certain zones.
Parking: For each accessory dwelling unit, one additional parking space is required. Properties with two units (e.g., a primary dwelling and an ADU) must have at least three parking spaces in total.
Utilities: The accessory unit must share utilities (water, sewer, and electricity) with the main dwelling and meet Ontario Building Code standards.
For more detailed information or to apply for a permit, you can review Oshawa’s specific zoning by-laws or contact their planning department.

Here are the specific rules and requirements for backyard ADUs (Accessory Dwelling Units), also known as coach houses or garden suites, in Ottawa, Ontario:
Size: The size of a coach house in Ottawa is limited to the lesser of:40% of the footprint of the principal dwelling, or80 square meters (861 square feet) in urban areas, and 95 square meters (1,022 square feet) in rural areas.
Setbacks: Coach houses must maintain a minimum 1.2-meter setback (3.9 feet) from interior side lot lines and rear lot lines. A 1-meter setback is required if the property has a rear lane or if no entrance or window faces the lot line. The coach house must be located at least 1.2 meters (3.9 feet) from other buildings on the lot.
Height: The maximum height for a coach house in urban residential zones is 3.6 meters (11.8 feet) for pitched roofs or 3.2 meters (10.5 feet) for flat roofs. In rural zones or larger urban lots, the maximum height can be up to 6.1 meters (20 feet) if the structure includes a garage.
Utilities: Coach houses in urban areas must share utility connections, such as water and sewer, with the principal dwelling. In rural areas, coach houses may connect to the principal dwelling’s well or septic system, but additional conditions may apply based on the lot's size and capacity.
Parking: No additional parking is required for a coach house. However, tandem parking in the existing driveway is permitted, and no new parking space can be added in the front yard.
Accessibility: A 1.2-meter-wide pathway (3.9 feet) must be provided from the street or driveway to the entrance of the coach house to allow for emergency access.
For more detailed information and to ensure compliance with zoning laws, it's recommended to consult the City of Ottawa's zoning by-laws and planning department or visit their official website
The Town of Pelham has established specific regulations for Accessory Dwelling Units (ADUs), also known as Second Dwelling Units. Below is a summary of the key requirements:
Setbacks:Rear Yard Setback: A minimum of 1.2 meters (approximately 4 feet) from the rear property line is required.
Side Yard Setback: A minimum of 1.2 meters (approximately 4 feet) from the side property lines is required, with potential variations if the side yard is adjacent to a road or other unique conditions.
Setback from Main Dwelling: The ADU must be set at least 1.5 meters (approximately 5 feet) away from the main dwelling.
Maximum Size:The ADU’s size is typically restricted to no more than 40% of the main dwelling’s gross floor area or a maximum size of around 800 square feet, depending on the property’s characteristics.The total lot area covered by accessory structures, including the ADU, must not exceed 10% of the property size.
Height Restrictions:ADUs in Pelham are limited to one storey or a maximum height of 4.5 meters (approximately 14.8 feet) to ensure they remain secondary structures to the primary residence.
Lot Coverage:The combined footprint of the primary dwelling and the ADU must not exceed 50% of the lot area in most residential zones.
Parking Requirements:One additional parking space is required for the ADU. This can sometimes be accommodated through tandem parking arrangements, especially in areas with sufficient access to public transportation.
Rear Yard Coverage:ADUs, along with any other accessory structures, should not exceed 25% of the rear yard’s total coverage.
Entrance Requirements:The ADU must have its own separate entrance, distinct from the primary dwelling, and there should be clear and accessible entry points for the unit.
Utilities:Separate utility connections for water, electricity, and sewage are required for ADUs to comply with Pelham’s building regulations.
These guidelines are subject to specific zoning rules and other local regulations in Pelham. It is advisable to consult the Pelham Planning Department or refer to the local zoning bylaw for the most accurate and applicable information for your property.
Here are the specific rules and requirements for backyard ADUs (Accessory Dwelling Units), also known as garden suites, in Pickering, Ontario:
Size: In Pickering, up to two ADUs are permitted on most residential properties. The size of the ADU is regulated by zoning rules but recently this has been assessed as 50% of the main dwelling unit GFA (Gross Floor Area), and the maximum allowable size for detached ADUs will be capped at 150sqm (1614sqft), it is typically limited to ensure the unit remains secondary to the primary residence.
Setbacks: Detached ADUs must maintain a minimum setback of 1.2 meters (3.94 feet) from side and rear property lines, ensuring adequate spacing and privacy from neighboring properties.
Height: The maximum height for a detached ADU in Pickering is capped at 4.5 meters (14.8 feet), but this can increase if the ADU is located above a garage.
Parking: One parking space is required for each ADU. However, certain areas of Pickering, such as those within 500 meters of Kingston Road or the GO Station, may have reduced or no additional parking requirements.
Utilities: ADUs must share water, sewage, and electrical services with the primary residence and must comply with Ontario Building Code standards.
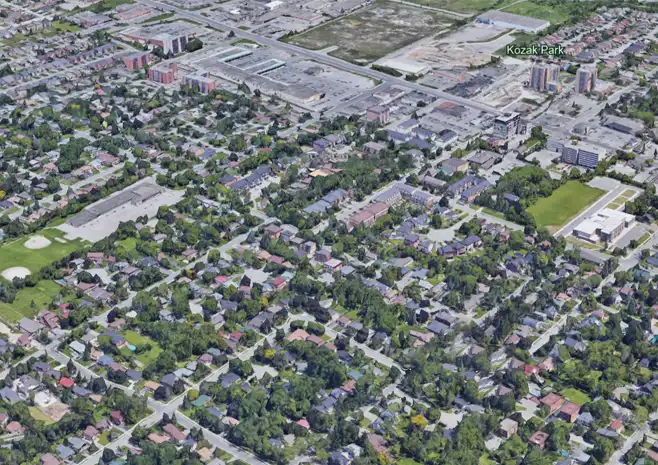
Here are the specific rules and requirements for backyard ADUs (Accessory Dwelling Units), also known as garden suites, in Richmond Hill, Ontario:
Size: The maximum floor area for a garden suite or ADU is 40 square meters (431 square feet). If the ADU is located above a detached garage, the total combined floor area cannot exceed 55 square meters (592 square feet).
Setbacks: ADUs must maintain a minimum setback of 1.2 meters (3.94 feet) from the side and rear lot lines. Additionally, there must be a 1.2-meter setback from any interior side yard wall for entrances located on side or rear walls.
Height: For a detached garden suite or ADU, the maximum height is 4.2 meters (13.8 feet). If the ADU is located above a garage, the height can go up to 8.5 meters (27.9 feet), but it must not exceed two storeys.
Parking: A minimum of one parking space per ADU is required. However, if there are already two parking spaces for the primary dwelling, no additional parking is needed for the first ADU. Parking may be arranged in tandem to maximize space.
Utilities: Garden suites must comply with the city's regulations for water and sanitary services, but they are exempt from specific allocation requirements. All utility services must be shared with the primary residence.
These guidelines are part of Richmond Hill's efforts to allow homeowners to build secondary units while maintaining neighborhood character. For more information, it is recommended to consult the City of Richmond Hill’s zoning by-laws or speak with the planning department

Here are the specific rules and requirements for setbacks, lot size, and other key regulations regarding backyard ADUs (Accessory Dwelling Units) in St. Catharines, Ontario:
Setbacks: Rear Yard Setback: A minimum of 1.2 meters (approximately 4 feet) is required from the rear property line.Side Yard Setback: A minimum of 0.6 meters (approximately 2 feet) is required from the side property lines. However, this can vary depending on the zoning and whether the side yard abuts a street.
Setbacks from Main Dwelling: ADUs must maintain a separation of at least 1.5 meters (approximately 5 feet) from the main dwelling.
Maximum Size: The ADU size must not exceed 40% of the main dwelling’s floor area or a specific limit, often capped around 800 square feet. The total footprint of accessory structures, including the ADU, must not exceed 10% of the total lot size.
Height Restrictions: ADUs are restricted to one storey or a maximum height of 4.5 meters (approximately 14.8 feet) to ensure they remain subordinate to the primary home.
Lot Coverage: The combined coverage of the primary residence and the ADU cannot exceed 50% of the total lot area.
Parking Requirements: One additional parking space is required for the ADU, and in certain areas, tandem parking may be allowed depending on the availability of on-street parking or proximity to public transit.
Rear Yard Coverage: ADUs and other accessory buildings should not occupy more than 25% of the total rear yard space.
Entrance Requirements: The ADU must have a separate entrance that is distinct from the primary dwelling, with a direct and clear access route.
Utilities: ADUs must have independent utility connections, including water, electricity, and sewage, to comply with the city’s building codes.
These rules are general guidelines and may vary based on specific property zoning in St. Catharines. Always check with the St. Catharines Planning Department or consult the local zoning bylaws for the most accurate and detailed information.
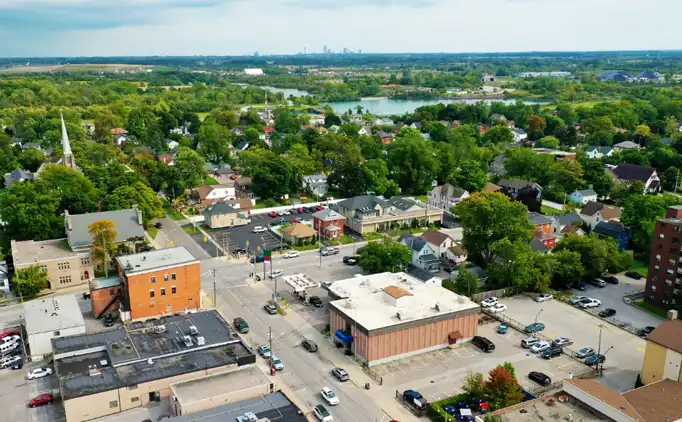
Here are the specific rules and requirements for backyard ADUs (Accessory Dwelling Units), also known as garden suites, in Thorold, Ontario.
Size: The maximum size for garden suites depends on the zone: In agricultural, estate, or larger zones, the maximum size allowed is 80 square meters (861 square feet).In other residential zones, the size is limited to 35 square meters (376 square feet).
Setbacks: Garden suites must adhere to the following setback requirements: A minimum of 2.5 meters (8.2 feet) from the rear property line. A minimum of 1.8 meters (5.9 feet) from the side yard. Garden suites must also maintain a distance of 3 meters (9.8 feet) from the primary dwelling on the property.
Height: The height restrictions for garden suites vary based on the zoning: In standard residential zones, the maximum height is 4.5 meters (14.8 feet).In agricultural or estate zones, the maximum height allowed is 7.5 meters (24.6 feet).
Parking: If there are two accessory units on the property, one additional parking space is required. However, no additional parking is needed if only a single garden suite is being proposed.
Utilities: Garden suites must share utility connections, including water and sewage, with the primary dwelling. However, all installations must comply with the Ontario Building Code and local by-laws.
Accessibility and Privacy: A pedestrian path with a minimum width of 1.2 meters (3.9 feet) must be provided to ensure access for emergency services. Garden suites are not allowed to have balconies or rooftop patios to protect the privacy of neighbors.
For more detailed information and to ensure compliance with local zoning laws, it is recommended to consult Thorold’s municipal planning department or official by-laws.
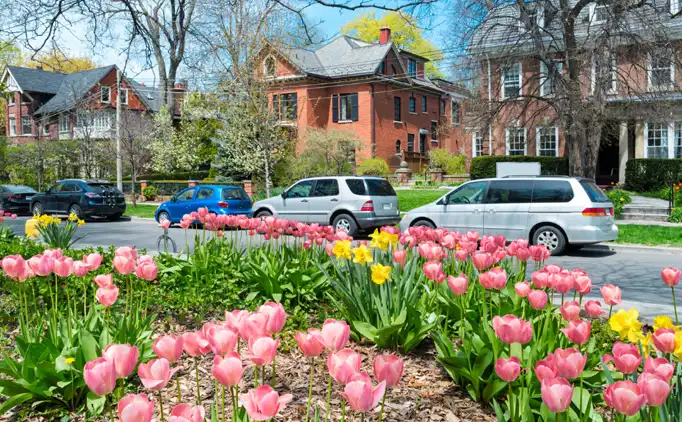
Here are the specific rules and requirements for backyard ADUs (Accessory Dwelling Units), also known as garden suites, in Toronto, Ontario.
Setbacks and Separation: A minimum of 1.2 meters must be maintained from property lines, with specific rules on angular planes and separation from the primary dwelling. Emergency access must be provided with a 1.0-meter-wide pathway from the street to the garden suite, ensuring fire department access within 45 meters of the front door.
Height and Size: Garden suites can be one or two storeys, depending on the size of the lot and the separation from the primary home. The maximum height is typically regulated by a sliding scale; for example, if the suite is located 5 meters from the main house, the height is capped at 4 meters, and if 7.5 meters away, the height can increase to 6 meters. The garden suite's footprint cannot exceed 40% of the rear yard area or 60 square meters (whichever is lesser), ensuring there is sufficient landscaping and permeable surfaces.
Permits and Utilities: A building permit is required, and the garden suite must comply with zoning bylaws and Ontario Building Code regulations. The suite can share utility connections with the main house, including water and sanitary services.
Tree Protection: Trees on both private and public property are protected under the city’s by-laws, and garden suites must be designed to avoid injuring or removing trees. A Tree Declaration Form is required when submitting a building permit application if the garden suite is near protected trees.
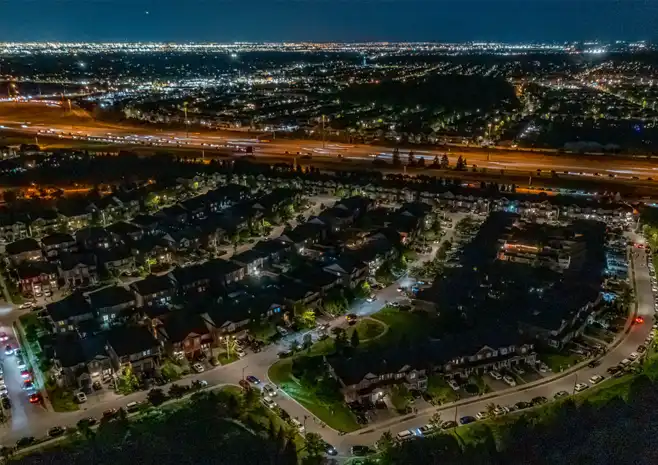
Here are the specific rules and requirements for backyard ADUs (Accessory Dwelling Units), also known as garden suites, in Vaughan, Ontario:
Size: Garden suites must comply with zoning laws, which typically limit the size to ensure the secondary dwelling is subordinate to the main house. Accessory buildings, including garden suites, require a building permit if they exceed 10 square meters (approximately 108 square feet). For larger suites, further zoning considerations apply.
Setbacks: Garden suites must follow setback regulations based on the size and location of the property. Common setbacks include maintaining at least 1.2 meters (3.9 feet) from the side and rear lot lines. The exact setbacks depend on the specific zoning regulations of the area.
Height: The height of a garden suite is generally limited to 4.5 meters (14.8 feet) in most residential zones to ensure it remains secondary to the primary dwelling. Larger zones may allow taller structures, depending on the zoning classification.
Parking: For properties with a garden suite, additional parking space may be required, and tandem parking arrangements might be acceptable depending on the specific zoning and parking by-laws.
Utilities: Garden suites must share water, wastewater, and other utility connections with the main house. In rural areas, where properties are serviced by private systems, the capacity of the existing systems must be adequate to accommodate the additional dwelling unit.
For more specific information and guidance on garden suite applications, it is recommended to consult the City of Vaughan's comprehensive zoning by-law or contact their planning department.

Here are the specific rules and requirements for backyard ADUs (Accessory Dwelling Units), also known as garden suites, in Waterloo, Ontario:
Size: The size of an ADU in Waterloo must comply with local zoning regulations. The maximum size for a detached ADU is typically limited to ensure it remains subordinate to the primary dwelling. ADUs cannot exceed a certain percentage of the lot area, typically around 40% of the main dwelling’s footprint.
Setbacks: Detached ADUs must maintain a minimum setback of 1.2 meters (3.94 feet) from side and rear property lines. This ensures adequate spacing from neighboring properties and allows for emergency access.
Height: The maximum height for a detached ADU is 4.5 meters (14.8 feet), ensuring the structure remains secondary to the primary home. For ADUs above a garage, additional height allowances may apply but must not exceed the height of the primary dwelling.
Parking: One additional parking space is required for an ADU. However, tandem parking (parking spaces arranged one behind the other) is allowed to meet this requirement.
Utilities: ADUs in Waterloo must share utilities, such as water and sewer, with the primary residence. These units must be fully serviced and comply with the Ontario Building Code.
For more detailed information, you can review the City of Waterloo's regulations on their official site or contact their planning department

Here are the specific rules and requirements for setbacks, lot size, and other key regulations regarding backyard ADUs (Accessory Dwelling Units) in Welland, Ontario:
Setbacks: Rear Yard Setback: A minimum of 1.2 meters (approximately 4 feet) is required from the rear property line. Side Yard Setback: A minimum of 1 meter (approximately 3.3 feet) is required from the side property lines, with adjustments based on zoning and proximity to streets or corner lots.
Setbacks from Main Dwelling: The ADU must be located at least 1.5 meters (approximately 5 feet) from the primary dwelling.
Maximum Size: The ADU’s size cannot exceed 40% of the gross floor area of the primary dwelling, and there may be a maximum size limit around 800 square feet, depending on the property’s zoning. The total area covered by accessory structures, including the ADU, must not exceed 10% of the total lot area.
Height Restrictions: The ADU is limited to one storey, with a maximum height of 4.5 meters (approximately 14.8 feet), ensuring that it remains secondary in scale to the primary home.
Lot Coverage: The combined lot coverage of the main house and the ADU must not exceed 50% of the total lot area in most residential zones.
Parking Requirements: One additional parking space is required for the ADU, though this may be provided through tandem parking, depending on the lot’s configuration and access to public transportation.
Rear Yard Coverage: ADUs and other accessory structures should not cover more than 25% of the rear yard.
Entrance Requirements: The ADU must have a separate, distinct entrance from the primary residence, and there should be clear access to this entrance.
Utilities: Separate utility connections (water, electricity, and sewage) are required for the ADU, and all installations must comply with Welland’s building and safety codes.
These general guidelines may vary depending on specific zoning regulations in Welland. For precise information, it’s recommended to consult Welland’s Planning Department or review local zoning bylaws to ensure compliance with the latest ADU regulations.
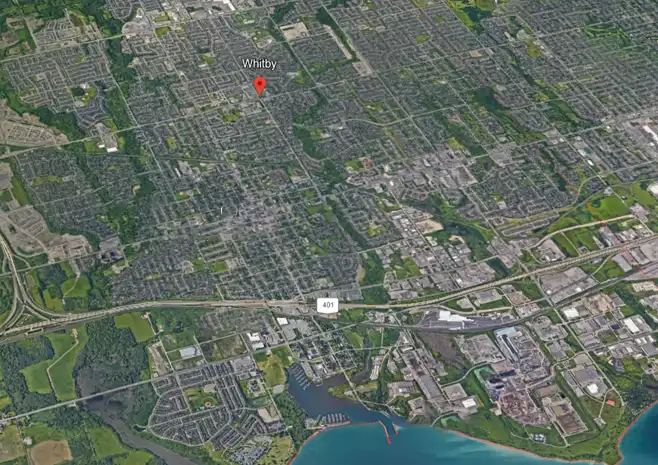
In Whitby, Ontario, Accessory Dwelling Units (ADUs), including garden suites, are allowed under specific regulations. These units, often referred to as "accessory apartments," must comply with zoning and building regulations.
Size: The size of the ADU must be smaller than the primary dwelling. The exact size limit is based on the lot size and zoning regulations.
Setbacks: ADUs must maintain a 1.2-meter (3.94 feet) setback from side and rear property lines. These setbacks ensure proper space between properties and maintain privacy.
Height: The maximum height for a detached ADU is 4.5 meters (14.8 feet), ensuring it remains secondary to the main dwelling.
Parking: One additional parking space is required for each ADU, though parking requirements may be flexible depending on the property's proximity to transit and the availability of parking.
Utilities: The ADU must share the same water and sewage systems as the primary residence, and both units must meet Ontario Building Code standards. You must obtain a building permit before starting construction, and the ADU must be registered with Whitby's By-Law Services to be considered legal.
For more details, you can visit the Town of Whitby’s official page on accessory apartments
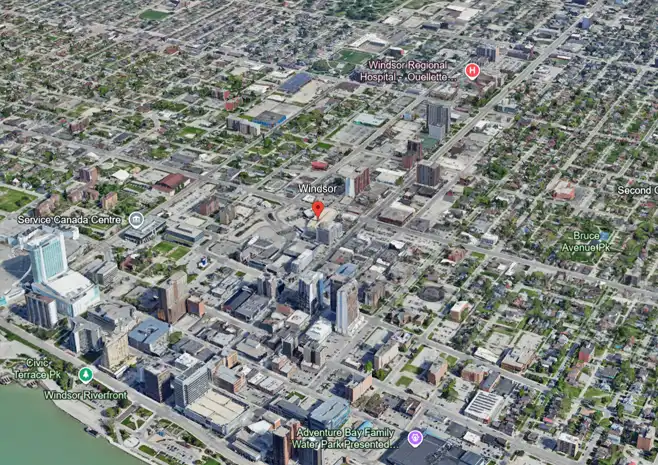
Here are the specific rules and requirements for backyard ADUs (Accessory Dwelling Units) in Windsor, Ontario, based on the city's guidelines:
Size: ADUs must be located within or attached to the primary dwelling or within a detached accessory structure, like a garage. The maximum permitted size for a detached ADU is typically 40 square meters (431 square feet), but this can vary depending on the zoning and whether the ADU is attached to a garage.
Setbacks: For detached ADUs, the minimum setback from side and rear lot lines is 1.2 meters (3.94 feet). If an existing garage is converted into an ADU, the setback only applies to the portion being altered.
Height: The height of a detached ADU depends on the roof pitch: For roofs with a slope of 20 degrees or more, the maximum height is 8 meters (26 feet).For flatter roofs, the maximum height is 6 meters (19.7 feet), though it can be increased to 8 meters through a minor variance.
Parking: One additional parking space must be provided for the ADU unless the property is located in an older core area served by public transit, where no additional parking is required.
Utilities: ADUs in Windsor must have access to municipal utilities, including water, sewage, and electricity. Detached units must also have direct pedestrian access from the street.
For more detailed information, you can visit the City of Windsor's ADU regulations page or consult Zoning By-law 8600 for additional specifications.