



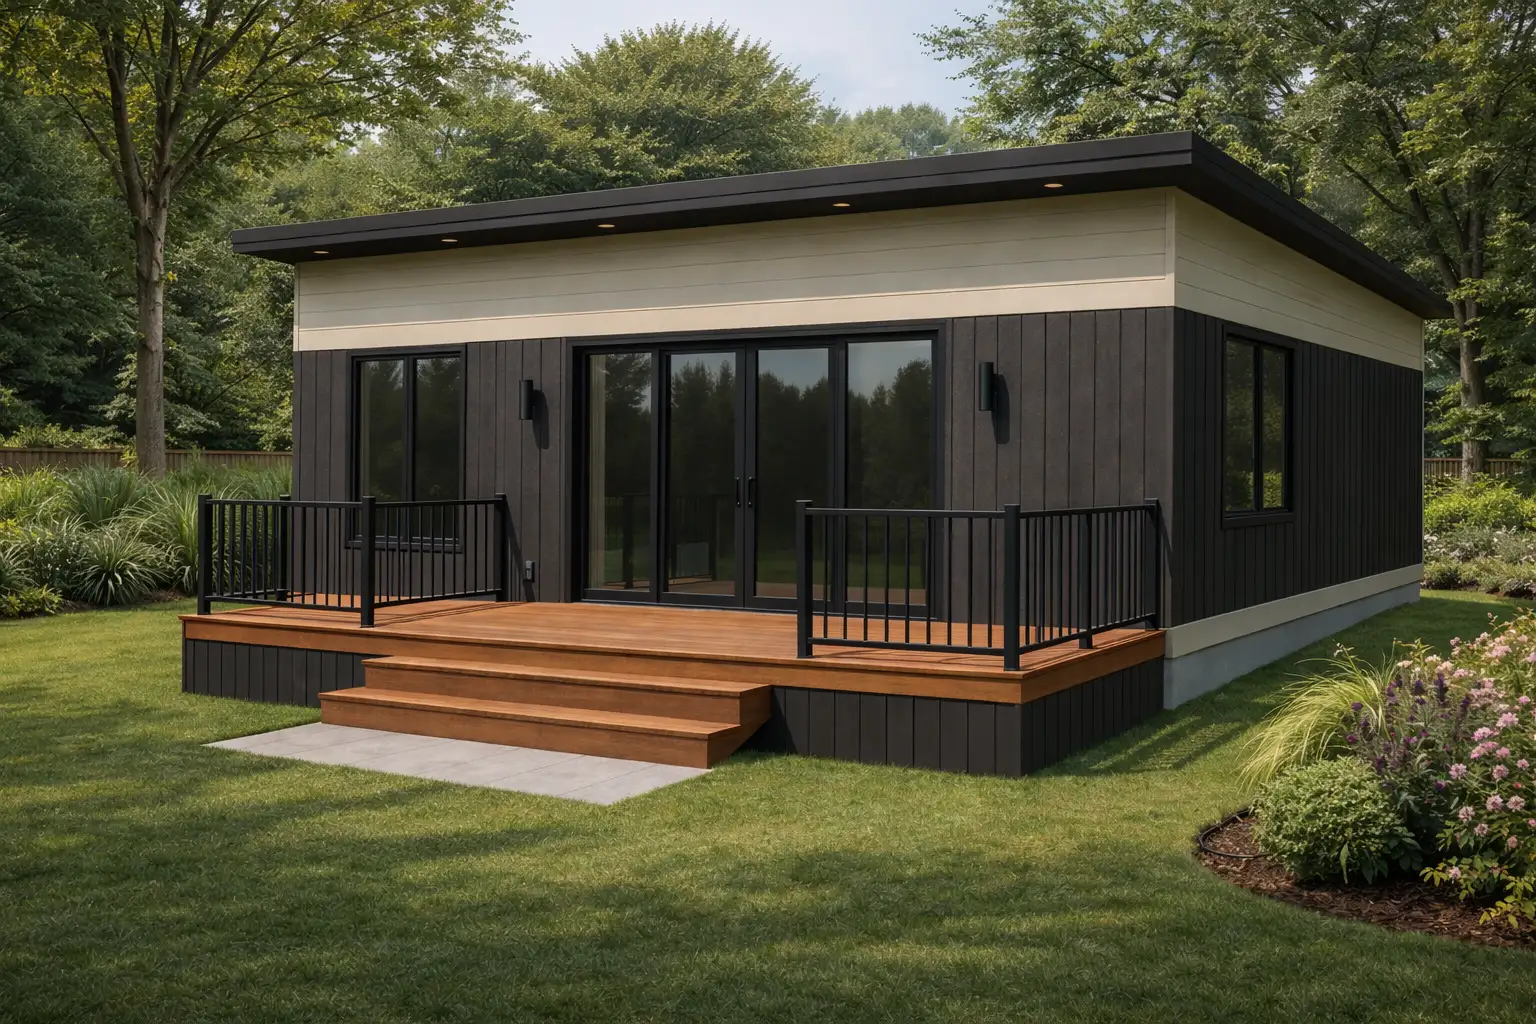
FlexoBuild Garden Suite

Stanford 648

A spacious 648 sq ft garden suite available with one or two bedrooms, combining independent living with an efficient backyard footprint.

Zoning review typically completed in 48 hours
Stanford 648 FlexoBuild garden suite
648 sq ft Living space
1 or 2 Bed Flexible layout
1 Bathroom Full bathroom
More living space. Still designed for the backyard.

The Stanford 648 is a spacious 648 sq ft garden suite thoughtfully designed for comfortable, independent living. Available in a one- or two-bedroom layout with a full bathroom, the home combines an open-concept design with vaulted ceilings to create a bright, expansive interior. Built with FlexoBuild's high-performance steel-insulated panels, it delivers excellent energy efficiency, long-term durability and fast installation with minimal disruption to your property.

Floor Plan

648 sq ft Used Efficiently

The Stanford 648 can be configured with one or two bedrooms, allowing the layout to suit different homeowners and different stages of life. An open-concept living area and vaulted ceilings help the home feel larger and brighter while the full bathroom and dedicated living spaces provide the functionality of a complete independent residence.

Stanford 648 floor plan
Stanford 648 Floor Plan
Stanford 648 design view
Stanford 648 Design View
Explore the Layout

See How the Stanford 648 Works

Three-dimensional views provide a clearer picture of how the living, kitchen, bathroom and bedroom areas work together inside the Stanford 648.

Stanford 648 3D floor plan view 1
Stanford 648 3D floor plan view 2
Stanford 648 3D floor plan view 3
Flexible Independent Living

Space That Can Adapt to Different Needs

At 648 sq ft, the Stanford 648 provides enough room for comfortable long-term living while retaining the advantages of a compact prefabricated garden suite.

Multigenerational Living Independent accommodation for parents or family members while keeping them close to the main home.
Rental Income A self-contained garden suite with the space and privacy required for residential rental use.
Downsizing Comfortable independent living in a more manageable footprint without sacrificing essential living space.
Flexible Layout Choose a one- or two-bedroom configuration to better match the way the home will be used.
What To Expect

FlexoBuild Home Kit + Local Completion

FlexoBuild supplies the engineered home system and documentation. Your local FlexoConnect member coordinates and validates the project-specific work required to complete your Stanford 648.

FlexoBuild Home Kit

Supplied by FlexoBuild
  • Delivery to site
  • Building permit drawing package
  • Detailed instruction manual
  • Connection angles & stiffeners
  • Special panel clamps, fasteners & sealants
  • Galvanized C-channel floor members
  • Pre-cut Structural Insulated Panel system including floor, walls and roof
  • Finished exterior facade with thermal & moisture protection
  • Standard exterior trim & flashing package
  • Exterior windows & doors supplied, with openings cut on site by others

Estimate to Complete

By Your FlexoConnect Member
  • Home assembly & installation
  • Trenching and utility service connections
  • Helical pile foundation
  • Required interior framing
  • Drywall, flooring, trim & wall paint
  • Kitchen cabinetry supply & installation
  • Bathroom vanity, toilet & shower
  • Electrical, mechanical & plumbing
  • Entry deck(s)

Images may show features not included in the FlexoBuild kit, such as exterior lighting and decorative finishes.

Floorplans are for reference only and include furnishings by others. Final layouts with door and window choices and placements are confirmed during the FlexoBuild design phase. Design changes may incur engineering fees.

Permit application, survey, grading, development and other supporting municipality fees are payable by the owner.

Your local FlexoConnect member validates all project-specific prices including foundation, home installation, services and interior finishes.

Utility assumptions are based on approximately 30 ft from the service connection. Estimate to Complete is based on standard finishes. Personal preferences may incur additional cost.

All pricing excludes applicable taxes.

Could the Stanford 648 Work on Your Property?

Start with a free property eligibility check. A FlexoBuild ADU specialist can review your property and help determine whether the Stanford 648 is a practical fit.

Stanford 648

  • One or Two Bed
  • One Bath
  • 648sqft
Free property eligibility check
Zoning review typically completed in 48 hours

The Stanford 648 is a spacious 648 sqft garden suite thoughtfully designed for comfortable, independent living. It’s available in a one- or two-bedroom layout with a full bathroom. This backyard home features an open-concept design and vaulted ceilings that create a bright, expansive feel. Built with FlexoBuild’s high-performance steel-insulated panels, it delivers superior energy efficiency and long-lasting durability. The Stanford 648 is engineered for fast, hassle-free installation, making it an ideal choice for multigenerational living, rental income, or a peaceful backyard retreat in Canada.

Note: Images may show features not included in the FlexoBuild kit, such as exterior lighting and decorative finishes. Floorplans are for reference only and include furnishings by others. Final layouts with door and window choices and placements confirmed during the FlexoBuild design phase. See "What to Expect" for included/excluded items. Design changes may incur engineering fees. Contact us for details.

What To Expect

FlexoBuild Home Kit

  • Delivery to site
  • Building permit drawing package (2)
  • Detailed instruction manual
  • Connection angles & stiffeners
  • Special panel clamps, fasteners & sealants
  • Galvanized c-channel floor members
  • Pre-cut Structural Insulated Panel (SIP) system including floor, walls and roof, complete with finished exterior facade, thermal & moisture protection.
  • Standard exterior trim & flashing package
  • Exterior windows & doors - (supply only, openings cut on site by others)

Estimate to Complete(3)

(by FlexoConnect Member)

  • Home assembly & installation
  • Trenching and utility services connection (4)
  • Helical Pile Foundation
  • Interior finishes such as required framing, drywall, flooring, trim, wall paint, kitchen cabinetry supply & installation (5)
  • Bathroom vanity, toilet and shower.
  • Electrical, mechanical and plumbing
  • Entry deck(s) (5)

All pricing excludes applicable taxes.
(1) Your project may qualify under the GST/HST New Housing Rebate program. Click
here for more information.
(2) All fees, such as permit application, survey, grading, development, etc. or any other supporting documents as requested from the municipality is payable by owner.
(3) Your local FlexoConnect member will validate all project specific prices including foundation, home installation, services, and interior finishes.
(4) Assuming approximately 30ft from services connection.
(5) Estimate to Complete is based on standard finishes. Personal preferences may incur an additional cost.