



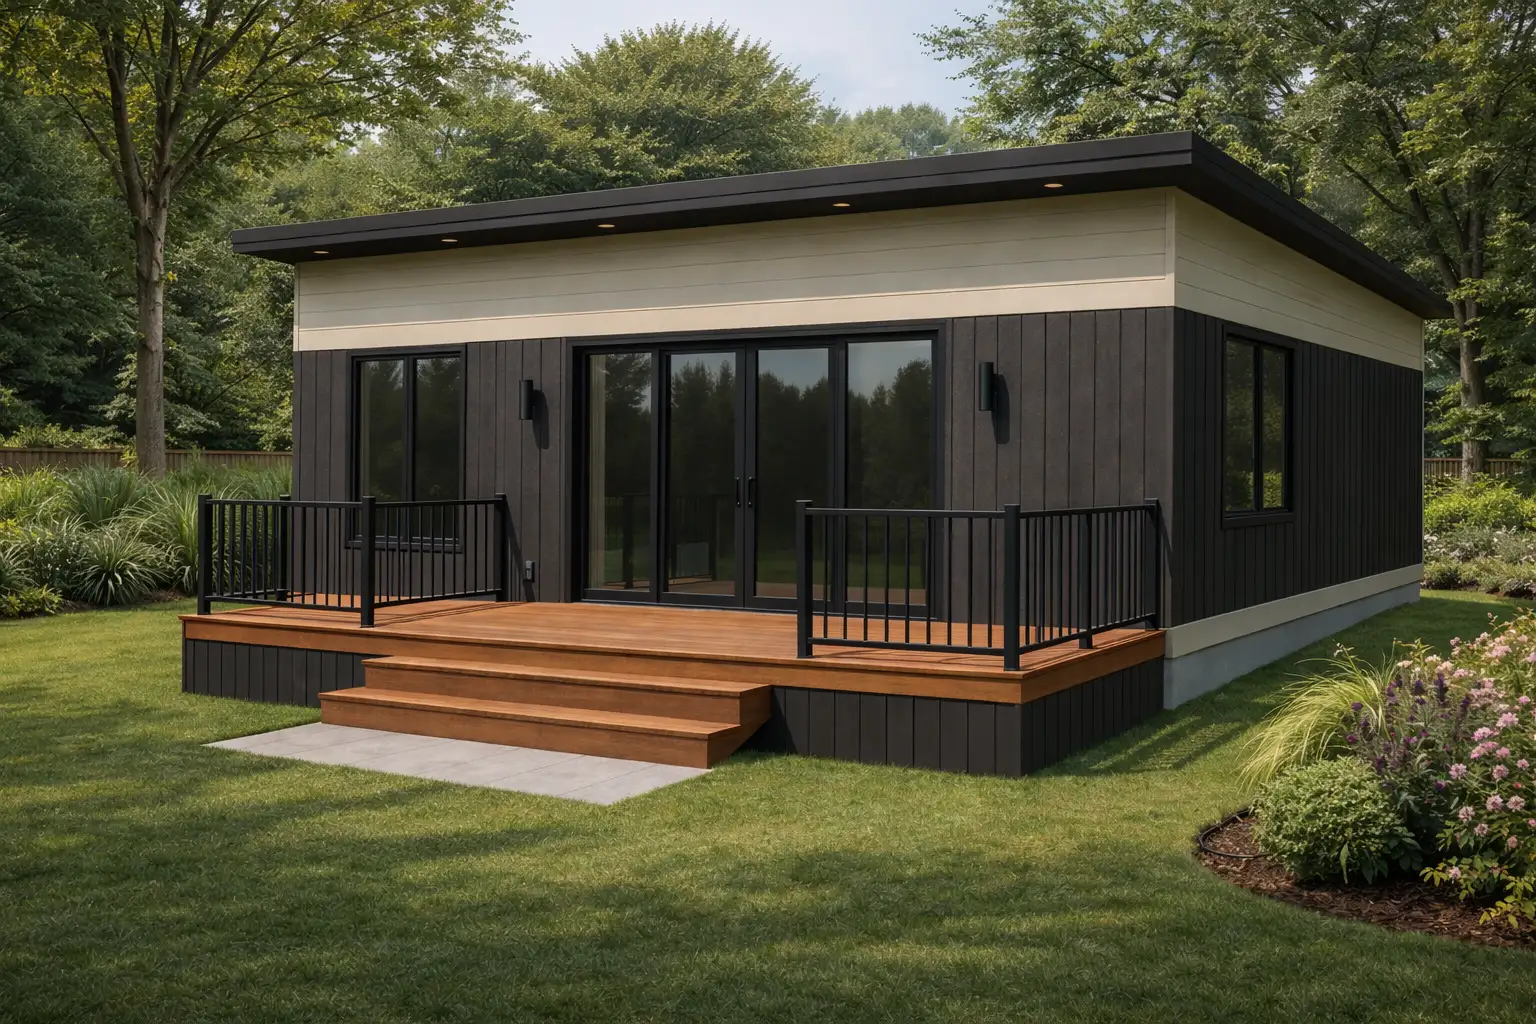


FlexoBuild Home Kit
Supplied by FlexoBuild
- Delivery to site
- Building permit drawing package
- Detailed instruction manual
- Connection angles & stiffeners
- Special panel clamps, fasteners & sealants
- Galvanized C-channel floor members
- Pre-cut Structural Insulated Panel system including floor, walls and roof
- Finished exterior facade with thermal & moisture protection
- Standard exterior trim & flashing package
- Exterior windows & doors supplied, with openings cut on site by others